Before IKEA, There Were the Shakers: The Radical Sect That Quietly Invented the Modern Kitchen
The Most Useful People Nobody Talks About Anymore
Somewhere between a religious movement and a design revolution, the Shakers built something that outlasted them both. You've probably heard the name — maybe in the context of that simple, clean furniture style, or the round barn, or the clothespin they invented. But here's what almost nobody tells you: the Shakers essentially engineered the modern kitchen, and they did it roughly 150 years before anyone started using the word "ergonomics."
At their peak in the mid-1800s, Shaker communities stretched across New England, Ohio, and Kentucky, housing thousands of members who lived by a principle so simple it bordered on radical: do not make anything unless it is both useful and beautiful, and if it is truly useful, beauty will follow. That wasn't marketing copy. It was theology. And nowhere did it show up more practically than in how they designed the spaces where they cooked.
The Peg Rail That Changed Everything
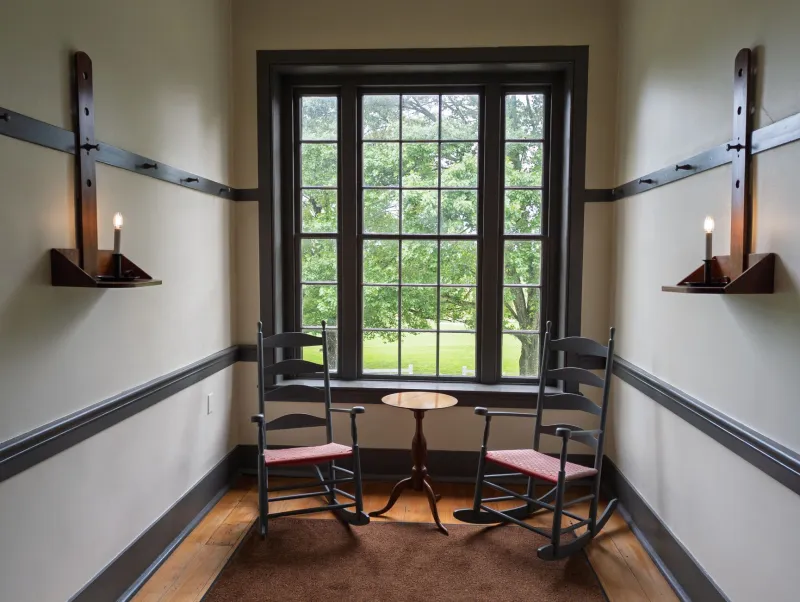
Walk into any reconstructed Shaker dwelling today — places like Hancock Shaker Village in Massachusetts or Pleasant Hill in Kentucky — and the first thing you notice is the rail running along the wall at about shoulder height, studded with wooden pegs. Chairs hang from it. Baskets hang from it. Tools, cloaks, even small cabinets dangle from it, clearing the floor completely.
This wasn't decorative. It was a storage system designed around one core insight that modern kitchen designers still chase: the floor is the enemy of efficiency. Keep the floor clear and you can clean faster, move faster, and think faster. Shaker kitchens used those peg rails to store everything from herb bundles to measuring implements to hand tools, all within arm's reach, all visible at a glance.
Sound familiar? It should. The open-wall storage trend that's been cycling through kitchen design magazines for the last decade is basically a peg rail with better photography.
Drawers Inside Drawers, and the Logic Behind Them
Shaker furniture makers didn't just build storage — they built organized storage, which is a different thing entirely. Their craftsmen developed nested drawer systems where smaller compartments slid inside larger ones, creating layered organization that anticipated exactly how a working cook thinks: you need the big things accessible, but the small things — spice measures, string, small blades — need their own contained world inside the bigger one.
They also pioneered what we'd now call modular furniture. Rather than building cabinets as fixed, wall-anchored structures, Shaker communities often designed freestanding units that could be rearranged as community needs shifted. A kitchen serving 50 people during harvest season had different demands than one serving 20 in January, and the furniture moved to match.
IKEA's entire business model — standardized modular units you configure yourself — is a factory-scaled echo of something Shaker craftsmen worked out by hand in the 1820s.
The Sloped Counter Nobody Remembers
Here's the detail that gets food historians genuinely excited: Shaker work surfaces weren't always flat. In several documented community kitchens, counters and preparation tables were built with a slight downward slope toward the worker, designed to reduce the forward lean that causes back fatigue during long prep sessions.
That's biomechanical thinking. That's understanding that the body doing the work matters as much as the work itself. And it predates the field of ergonomics — formally established in the mid-20th century — by well over a hundred years.
Shaker sisters (women ran the kitchens in most communities) worked long shifts feeding dozens of people multiple times a day. Efficiency wasn't a design preference. It was a survival strategy. So they built surfaces that worked with the body, not against it.
Why Did This Get Forgotten?
The Shakers started declining in the late 1800s, largely because their commitment to celibacy made membership dependent entirely on conversion and adoption — not exactly a sustainable growth strategy. By the time industrial manufacturing was standardizing American home goods in the early 20th century, Shaker design principles were getting absorbed into the broader stream of American furniture-making without attribution.
Manufacturers copied the clean lines and the functional forms because they were cheaper to produce and easier to sell. But the philosophy behind them — the idea that design should serve the person using it, not the other way around — got lost somewhere in the translation to mass production.
What Modern Kitchens Are Still Getting Wrong
Walk through any big-box kitchen showroom today and you'll see echoes of Shaker thinking everywhere: simple cabinet faces, visible storage, clean hardware. But you'll also see plenty of kitchens that violate everything the Shakers understood — deep corner cabinets that require spelunking to access, counters built at a single fixed height regardless of who's actually cooking, storage organized around what looks good in a showroom rather than how a real cooking session unfolds.
The Shakers didn't have interior designers. They had people who cooked every single day and built their kitchens around that reality. There's a lesson in that gap.
A Legacy Hiding in Plain Sight
Next time you hang something on a hook instead of leaving it on the counter, or pull out a drawer organizer, or rearrange your kitchen layout to match how you actually move through it — you're thinking like a Shaker. You just don't know it yet.
They never sought credit. That was also part of the theology. But the ideas survived anyway, embedded quietly in the DNA of how Americans design the most important room in the house. The Shakers are gone, mostly. Their kitchens, in one form or another, are still everywhere.